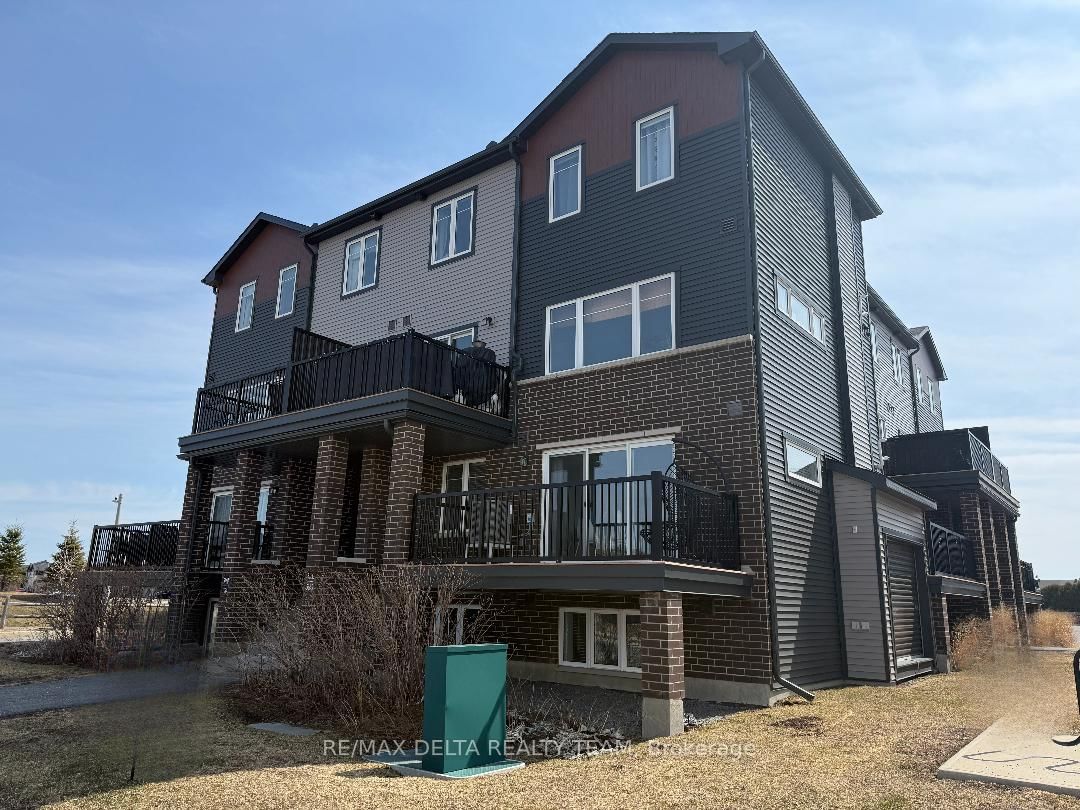
<-- style PDP --> 610 LAKERIDGE Drive, Ottawa - Condo Townhouse for sale for $425,000
  • new
  • for sale

610 LAKERIDGE Drive

Ottawa, Ontario, K4A 0H4 - Avalon East

$425,000

  • Neighbourhood

    Avalon East

  • Major Intersection

    Southfield Way and Lakeridge Drive

  • Listed Since: 3 day(s)

  • Last update: today

Overview

  • Property Type

    Condo Townhouse, 2-Storey

  • Bedrooms

    2

  • Bathrooms

    3

  • Square Feet

    1200-1399

  • Exposure

    North West

  • Total Parking

    2

  • Maintenance

    $521

  • Taxes

    $2,863.00 (2025)

  • Balcony

    Open

Property Description

Property description for 610 LAKERIDGE Drive, Ottawa

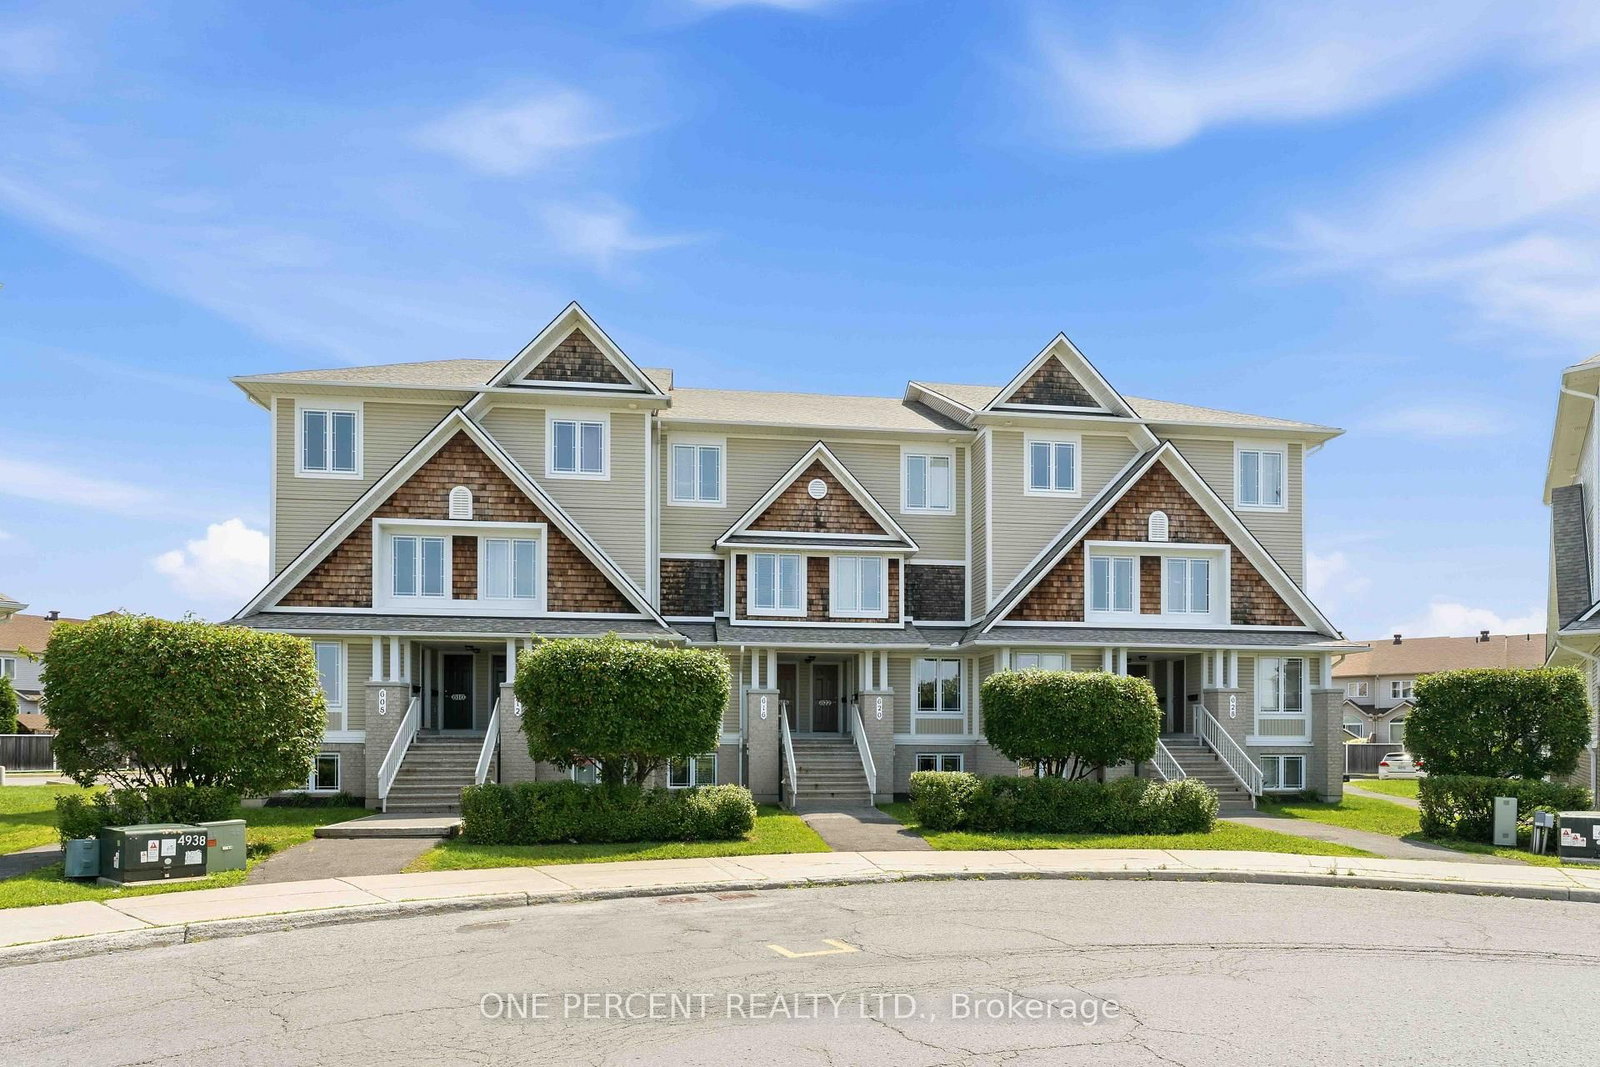
Welcome to 610 Lakeridge Drive! Fabulously located, modern, and immaculate, this upper-end stacked townhouse offers an exceptional layout with 2 bedrooms, 2 en-suite bathrooms, a 2-piece powder room, and TWO (2) parking spaces. Freshly painted throughout, the home features updated flooring, including luxury plank vinyl in the living, dining room and front foyer and new carpeting in all bedrooms, the stairs, and hallway. The galley-style kitchen features shaker-style wood cabinetry, an eat-in area, and convenient access to the patio door leading to a private outdoor balcony. The kitchen counter-top is currently on order and will be replaced prior to the completion date. A sample of the new counter-top material has been placed on the existing counter-top for reference. A versatile den/office provides additional space for working from home or everyday living.The main level offers a generously sized living room and dining room, perfect for entertaining and relaxing. Upstairs, you'll find two spacious bedrooms, each complete with its own en-suite bathroom, along with another rear outdoor balcony. A convenient laundry and utility room is also located on the second level. Additional highlights include a natural gas furnace, refrigerator, stove, dishwasher, and washer/dryer, all have been updated. Ideally situated close to parks, schools, grocery stores and a variety of other amenities. Some rooms have been digitally staged for illustration purposes.

Listed by ONE PERCENT REALTY LTD.

  • MLS #

    X13665338

  • Sq. Ft

    1200-1399

  • Sq. Ft. Source

    MLS

  • Year Built

    6-10

  • Basement

    None

  • View

    Park/Greenbelt

  • Garage

    None

  • Parking Type

    Exclusive

  • Locker

    None

  • Pets Permitted

    Yes-with Restrictions

  • Exterior

    Brick

  • Fireplace

    N

  • Security

    n/a

  • Elevator

    n/a

  • Laundry Level

    Upper

  • Building Amenities

    Visitor Parking

  • Maintenance Fee Includes

    n/a

  • Property Management

    CMG

  • Heat

    Forced Air

  • A/C

    Central Air

  • Water

    n/a

  • Water Supply

    n/a

  • Central Vac

    N

  • Cert Level

    n/a

  • Energy Cert

    n/a

  • Bathroom

    1.8 x 1.67 ft Main level

  • Living

    4.95 x 4.29 ft Main level

  • Laundry

    2.31 x 1.85 ft 2nd level

  • Dining

    2.64 x 2.2 ft Main level

  • Bathroom

    2.26 x 1.67 ft 2nd level

  • Primary

    4.9 x 4.29 ft 2nd level

  • Dining

    3.22 x 2.99 ft Main level

  • Bathroom

    2.26 x 1.67 ft 2nd level

  • Den

    1.9 x 1.65 ft Main level

  • Kitchen

    3.65 x 2.33 ft Main level

  • Br

    3.78 x 3.65 ft 2nd level

  • MLS #

    X13665338

  • Sq. Ft

    1200-1399

  • Sq. Ft. Source

    MLS

  • Year Built

    6-10

  • Basement

    None

  • View

    Park/Greenbelt

  • Garage

    None

  • Parking Type

    Exclusive

  • Locker

    None

  • Pets Permitted

    Yes-with Restrictions

  • Exterior

    Brick

  • Fireplace

    N

  • Security

    n/a

  • Elevator

    n/a

  • Laundry Level

    Upper

  • Building Amenities

    Visitor Parking

  • Maintenance Fee Includes

    n/a

  • Property Management

    CMG

  • Heat

    Forced Air

  • A/C

    Central Air

  • Water

    n/a

  • Water Supply

    n/a

  • Central Vac

    N

  • Cert Level

    n/a

  • Energy Cert

    n/a

  • Bathroom

    1.8 x 1.67 ft Main level

  • Living

    4.95 x 4.29 ft Main level

  • Laundry

    2.31 x 1.85 ft 2nd level

  • Dining

    2.64 x 2.2 ft Main level

  • Bathroom

    2.26 x 1.67 ft 2nd level

  • Primary

    4.9 x 4.29 ft 2nd level

  • Dining

    3.22 x 2.99 ft Main level

  • Bathroom

    2.26 x 1.67 ft 2nd level

  • Den

    1.9 x 1.65 ft Main level

  • Kitchen

    3.65 x 2.33 ft Main level

  • Br

    3.78 x 3.65 ft 2nd level

Thinking of Selling?

Find Out Your Home’s Value in Today’s Market!

No Email or Signup is required to view your home estimate.

estimate your home value

Contact Manoj Kukreja

Sales Representative,
Century 21 People’s Choice Realty Inc.,
Brokerage
(647) 576 - 2100

Manoj profile avatar

Inventory Graph

10 9 8 7 6 5 4 3 2 1 0 4 Months of inventory SELLER'S Market BALANCED Market BUYER'S Market

Mortgage Calculator

This data is for informational purposes only.

Mortgage Payment per month

Principal Amount

Interest

Total Payable

Amortization

Amortization

Closing Cost Calculator

This data is for informational purposes only.

Closing Cost Total for this property

Total Cash flow for purchasing this property

Down Payment(%)*
Additional information

Provincial Land Transfer Tax

Ontario Land Transfer Tax Rebate

Toronto Land Transfer Tax

Toronto Land Transfer Tax Rebate

PST on CMHC Insurance Premium

Lawyer Fees

$2,825

Government Registration Fee's

$164

Title Insurance

Closing Cost Total

Total Cash flow for purchasing this property

Provincial Land Transfer Tax

Ontario Land Transfer Tax Rebate

Toronto Land Transfer Tax

Toronto Land Transfer Tax Rebate

PST on CMHC Insurance Premium

Lawyer Fees

$2,825

Government Registarion Fee's

$164

Title Insurance

Down Payment(%)*

* A down payment of less than 20% is permitted only for first-time home buyers purchasing their principal residence. The minimum down payment required is 5% for the portion of the purchase price up to $500,000, and 10% for the portion between $500,000 and $1,500,000. For properties priced over $1,500,000, a minimum down payment of 20% is required.

Thinking of Selling?

Find Out Your Home’s Value in Today’s Market!

No Email or Signup is required to view your home estimate.

estimate your home value

Contact Manoj Kukreja

Sales Representative, Century 21 People’s Choice Realty Inc., Brokerage
(647) 576 - 2100

Manoj profile avatar

Recent Sold Listings in Avalon East, Ottawa

Popular Cities